
Price:
$999,000
MLS #:
1127283
Beds:
3
Baths:
3
Sq. Ft.:
2608
Lot Size:
0.23 Acres
Garage:
3 Car Attached, Remote Opener
Yr. Built:
2023
Type:
Single Family
Single Family - Resale Home, HOA-Yes, Special Assessment-No
Tax/APN #:
00105618015
Taxes/Yr.:
$6,654
HOA Fees:
$85/month
Area:
North of I15
Community:
Mesquite Estates
Subdivision:
Cambria
Address:
1452 Stonewall Bend
Mesquite, NV 89027
RESORT-STYLE LIVING, HIGHLY UPGRADED
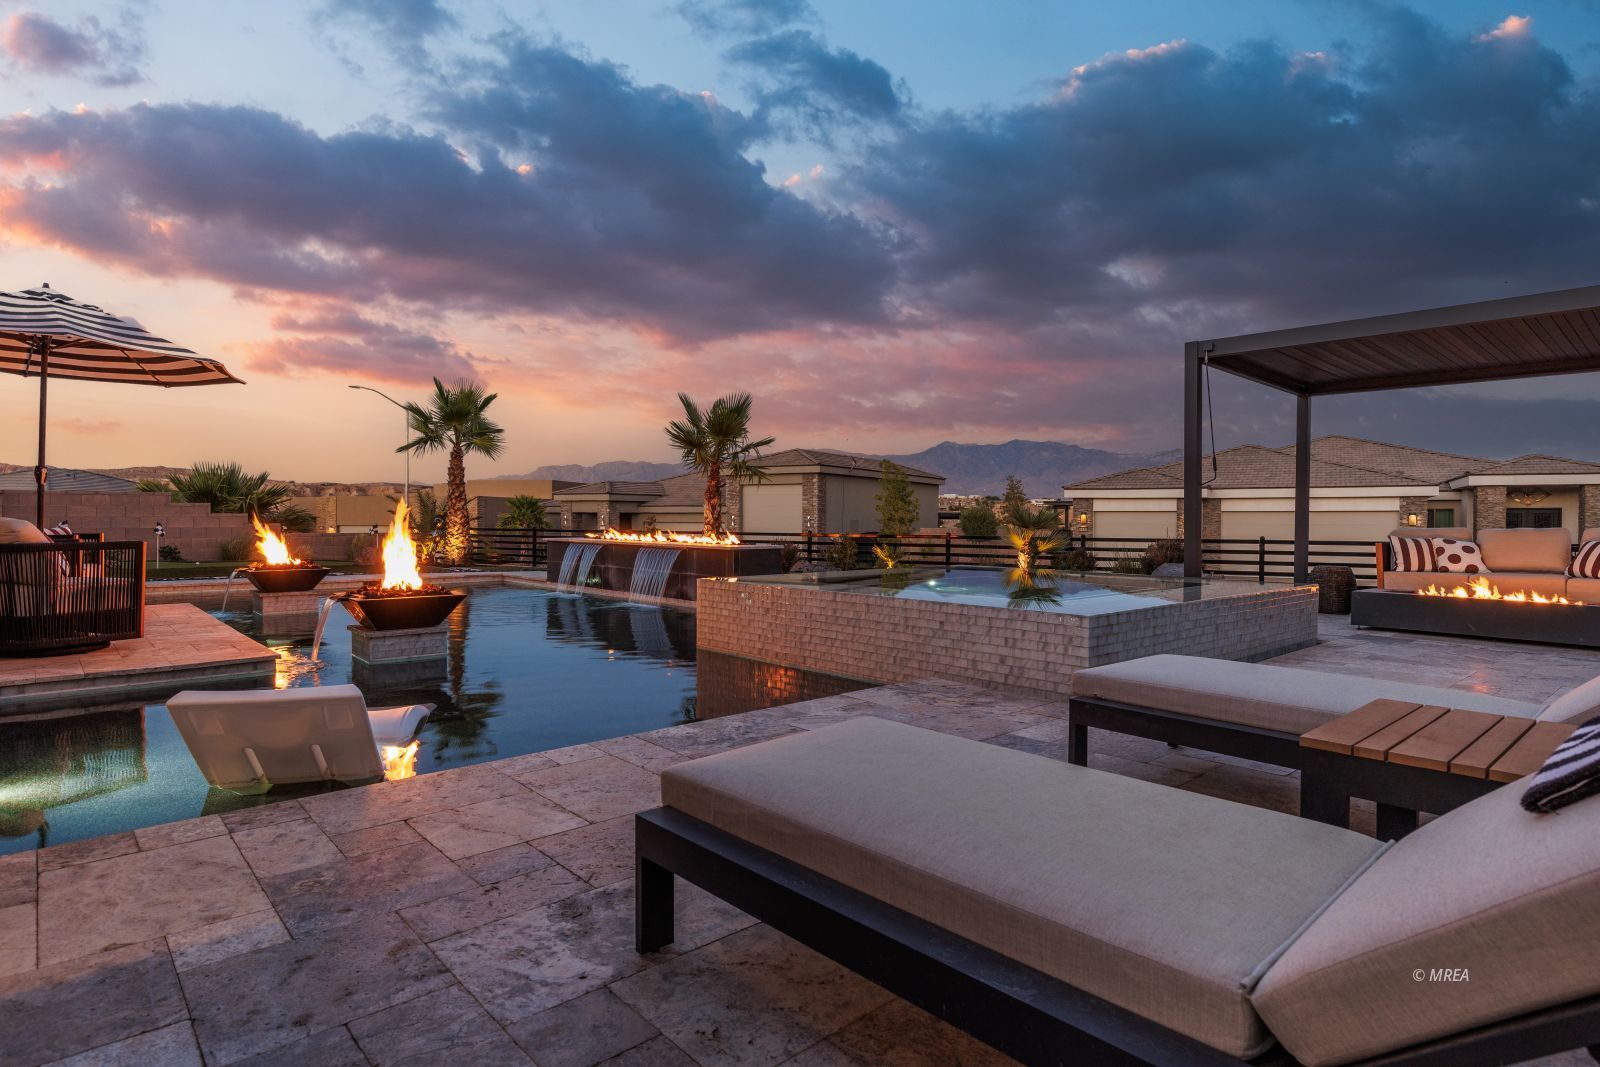
RESORT-STYLE LIVING awaits in this stunning 3-bedroom, 3-bath, 2,606-square-foot home, ideally positioned on a distinctive lot. A grand front courtyard and double iron entry doors welcome you into a rounded foyer. Nearby are a spacious en-suite bedroom and a versatile bedroom or office with its own bath. The expansive great room showcases soaring 11'3" ceilings, upgraded windows with designer coverings, an electric fireplace, a TV wall with display niches, and flexible pool-table or dining space. A cozy rear seating area is perfect for coffee and conversation. The showpiece kitchen offers upgraded appliances, a gas double oven, 36-inch cooktop, farmhouse sink, concealed walk-in pantry, and illuminated glass-front upper cabinets. The generous primary suite includes a round tiled shower, garden tub, elegant chandeliers, and dual-sink vanity. Outdoors, enjoy a sweeping covered patio, lavish landscaping, heated pool with waterfalls and fire features, a second covered seating area, mountain views, and an outdoor kitchen with BBQ and Blackstone grill. *Optional rear-fence enhancements: privacy mesh, $2,516; 4-foot block wall, $5,920; or 5-foot block wall, $6,290.
Interior Features:
Ceiling Fans
Cooling: Heat Pump
Fireplace- Electric
Flooring- Carpet
Flooring- Tile
Garden Tub
Heating: Heat Pump
Vaulted Ceilings
Walk-in Closets
Window Coverings
Exterior Features:
Construction: Stone
Construction: Stucco
Curb & Gutter
Fenced- Partial
Foundation: Slab on Grade
Landscape- Full
Outdoor Lighting
Patio- Covered
Roof: Cement
Roof: Tile
Sidewalks
Sprinklers- Drip System
Swimming Pool- Private
Trees
View of Mountains
Appliances:
Dishwasher
Garbage Disposal
Microwave
Oven/Range- Electric
Refrigerator
W/D Hookups
Water Heater- Electric
Other Features:
HOA-Yes
Resale Home
Special Assessment-No
Style: 1 story above ground
Style: Contemporary
Vacation Rentals Allowed
Utilities:
Garbage Collection
Internet: Cable/DSL
Phone: Cell Service
Power Source: City/Municipal
Propane: Hooked-up
Propane: Plumbed
Water Source: City/Municipal
Wired for Cable
Listing offered by:
Tammy Johnson - License# S.189013 with Premier Properties of Mesquite - (702) 345-3000.
Trent Graves - License# S.0066253 with Premier Properties of Mesquite - (702) 345-3000.
Map of Location:
Data Source:
Listing data provided courtesy of: Mesquite Nevada MLS (Data last refreshed: 10/24/26 7:04pm)
- 275
Notice & Disclaimer: Information is provided exclusively for personal, non-commercial use, and may not be used for any purpose other than to identify prospective properties consumers may be interested in renting or purchasing. All information (including measurements) is provided as a courtesy estimate only and is not guaranteed to be accurate. Information should not be relied upon without independent verification.
Notice & Disclaimer: Information is provided exclusively for personal, non-commercial use, and may not be used for any purpose other than to identify prospective properties consumers may be interested in renting or purchasing. All information (including measurements) is provided as a courtesy estimate only and is not guaranteed to be accurate. Information should not be relied upon without independent verification.
Contact Listing Agent

Trent Graves - Realtor®
Premier Properties of Mesquite
Mobile: (702) 682-1277
#S.0066253
Mortgage Calculator
%
%
Down Payment: $
Mo. Payment: $
Calculations are estimated and do not include taxes and insurance. Contact your agent or mortgage lender for additional loan programs and options.
Send To Friend